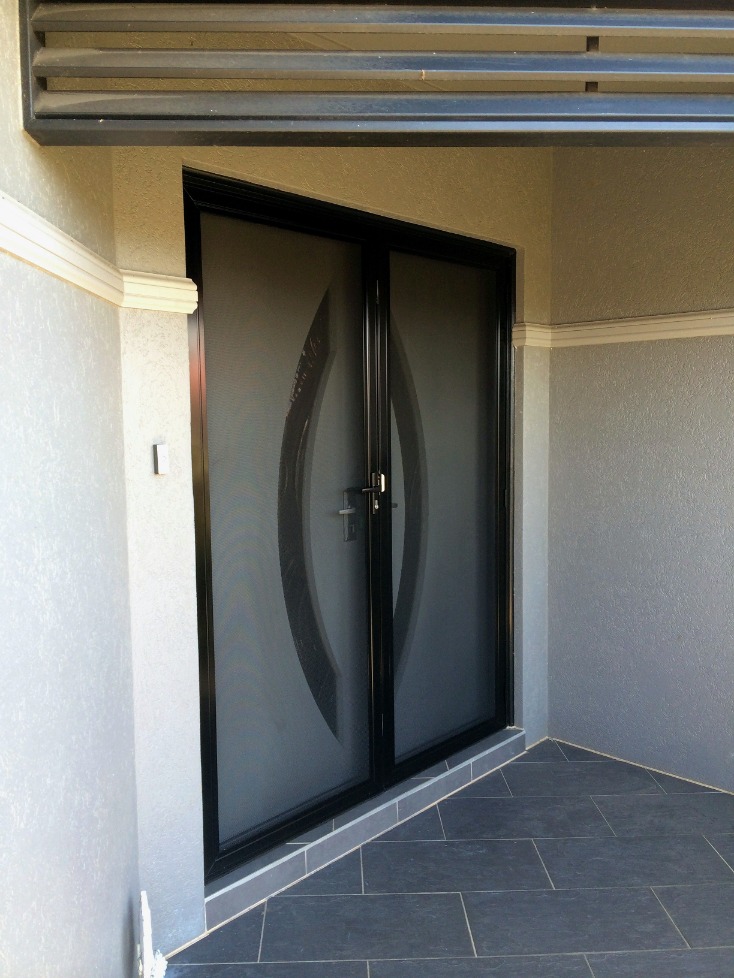
A front door has to do far more than look good. It is the first line of defence against wind-driven rain, salt air, street noise, heat and unwanted intrusion, and it is also the element that sets the visual character of a façade before anyone steps inside. That is why the choice of entrance door system deserves more scrutiny than any other opening in a building. Aluminium has become the default material for entrance doors in residential, hospitality and commercial work for reasons that go well beyond fashion, and understanding those reasons is the fastest way to make a confident, technically sound decision.
What follows is a practical guide to evaluating aluminium entrance doors on performance rather than on catalogue photography, covering material behaviour, the specifications that separate a good door from a fragile one, and the way different door types behave when they are exposed to real site conditions.
Why Aluminium Entrance Doors Outperform Most Front Door Materials
Aluminium is dimensionally stable. Unlike timber, it does not swell in humidity, shrink in dry heat, warp, split or rot, and unlike steel it does not rust when its coating is scratched, because the oxide layer that forms on the surface is self-protecting. For an entrance door, which is exposed to the harshest combination of sun, rain and temperature cycling on the whole building, that stability translates directly into a door that still closes cleanly after a decade of use instead of one that begins to bind, drop on its hinges or need planing within a few seasons.
The strength-to-weight ratio is the second major advantage. A slim aluminium profile can carry a large, heavy glass panel or an oversized leaf while keeping the visual frame narrow, which is exactly what contemporary façades demand. This is where aluminium doors become an architectural tool rather than just a functional component: ultra-narrow frame systems let designers push the glass area close to the structural limit, while heavy-duty thermally broken profiles can support tall entrance leaves with multi-point locking without the sagging that heavier solid materials can produce over wide spans.
Thermal performance is the third. Modern thermally broken profiles separate the inner and outer aluminium faces with a polyamide or polyurethane barrier, so heat does not travel directly through the metal. Combined with double or laminated insulating glass, a well-specified thermally broken entrance door can deliver interior comfort and condensation control that early aluminium systems could not. This matters most in coastal and humid climates, where cold interior surfaces sweat and where air-conditioning loads are sensitive to every weak point in the envelope.
Maintenance is the final deciding factor for most clients. Powder-coated or anodised aluminium requires nothing more than periodic cleaning with water and a soft cloth; there is no oiling, sealing, painting or sanding cycle. For hotels, schools and public buildings with dozens of entrance points and limited maintenance budgets, that single characteristic often settles the specification on its own.
Specifications That Decide Whether an Entrance Door Performs or Fails
Two entrance doors can look identical in a photograph and behave completely differently after a year of weather. The difference sits in the specifications, and a buyer who knows which ones to interrogate will avoid almost every common failure.
Profile depth and wall thickness come first. Entrance leaves are wider and heavier than window sashes, so the profile series must be sized for the load. Ask what the outer frame depth is, what the leaf stile width is, and whether the hinge side is reinforced. On a wide or tall leaf, thin walls and shallow profiles flex under wind load, which shows up later as poor compression on the gaskets and water ingress at the threshold.
Thermal break construction is the second checkpoint. A quality break is continuous around the frame and leaf, mechanically crimped or rolled rather than glued, and paired with warm-edge spacers in the glazing. Interrupted or bridging breaks create cold spots that lead to condensation streaming down the inside of the door in winter.
Weather sealing and drainage decide watertightness more than anything else. A properly engineered entrance sill includes a raised threshold, a drainage path to the exterior, baffled or offset drainage slots, and EPDM gaskets that compress rather than merely touch. Look for double or triple gasket lines, corner welds or mechanically crimped corners, and end caps that are sealed rather than left open.
Hardware and locking deserve equal attention. Multi-point locking with mushroom cams, a robust handle set, concealed or heavy-duty hinges, and, for commercial entrances, a correctly matched floor spring or door closer weighed against the actual leaf mass. Under-specified hardware on a heavy leaf is the single most common cause of dropped doors and poor closure.
Glass specification should follow the security and acoustic brief: laminated panes for impact resistance and intrusion delay, insulating cavities for thermal control, and appropriate thickness for the leaf size. Finally, ask about the finish — coating type, pretreatment process and film thickness — because the coating, not the aluminium, is what the building actually sees.
Serious manufacturers will answer these questions with drawings, section details and test data rather than adjectives, and will build a 1:1 mockup for approval on project orders. That mockup is the cheapest insurance a project can buy.
Matching Door Types to Real Project Scenarios
The entrance door category is broad, and the correct choice depends heavily on traffic volume, exposure and the way the threshold must perform.
Thermally broken casement entrance doors suit villas, apartments and low-rise residential buildings where a hinged, side-hung leaf with multi-point locking gives the best balance of security, weather sealing and ease of operation. On a coastal villa exposed to wind-driven rain, the critical detail is the sill: a raised threshold with positive drainage and a rebated leaf gives far better protection than a flush floor track, even though the flush track looks cleaner in a brochure.
Heavy-duty lift-and-slide doors are the right answer for terrace entrances and wide garden openings, where a large glass panel needs to move smoothly on a raised running gear and then compress against the frame when closed. The lifting mechanism is what delivers real sealing on a sliding leaf, and it is worth specifying properly on any door wider than a standard leaf.
Ultra-narrow frame doors serve design-led residential and hospitality façades where the visible aluminium must almost disappear behind the glass. They demand precise fabrication, careful handling on site and a realistic maximum leaf size, but they deliver a façade with very little visual interruption.
Floor spring doors remain the standard for hotel lobbies, retail entrances and public buildings, where a large leaf must swing both ways and return reliably. The specification here lives in the floor spring rating, the pivot set and the underfloor preparation, all of which should be resolved before the slab is poured rather than after.
Folding and French door systems complete the range for wider openings and traditional façade patterns. Across all types, the practical questions stay the same: what traffic will the door see, what weather hits it, who will maintain it, and can the manufacturer supply custom sizes with consistent fabrication tolerances, in-house CNC machining, quality control documentation and export-grade packing suitable for sea freight. Get those answered early and the entrance door becomes the most dependable element of the envelope instead of its weakest point.